
Address
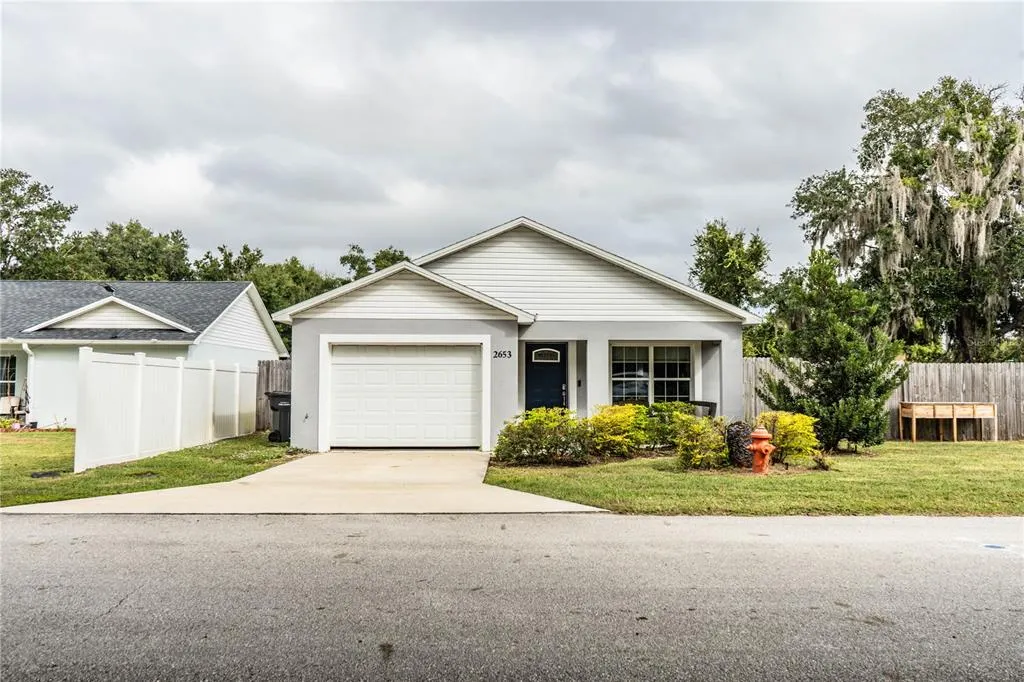
2653 Stumpknocker Drive, LAKE WALES, FL
Price
$ 274,900
Property Attributes
- MLS#L4966126
- TypeSingle Family
- Listing Status Active
- CountyPolk
- CityLAKE WALES
- AreaLake Wales
- NeighborhoodNOT IN SUBDIVISION
- Zip33898
- StyleContemporary
- Year Built2023
- Taxes$ 2587
- Price$ 274,900
- Bedrooms3
- Full Bathrooms2
- Half Bathrooms0
- Sqr Footage1285
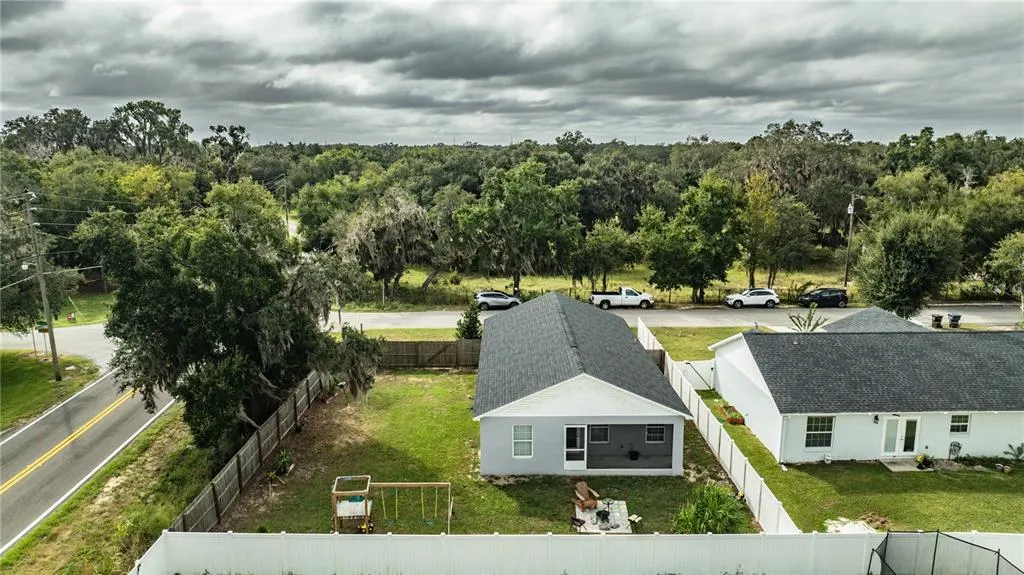
- Lot Size0.16 Acres
Data Source:
Stellar MLS
Property Description
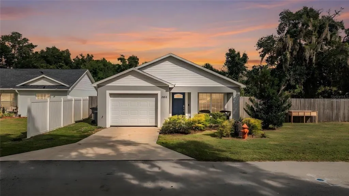
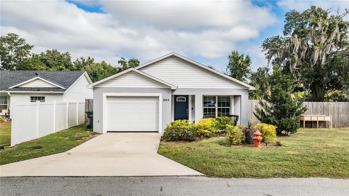
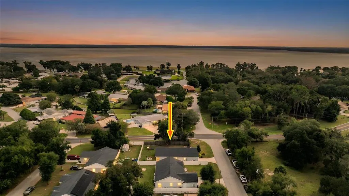
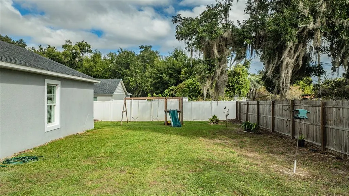
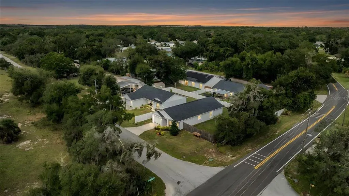
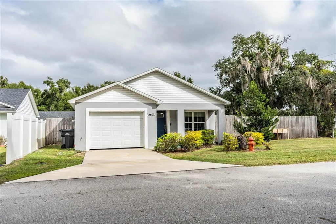
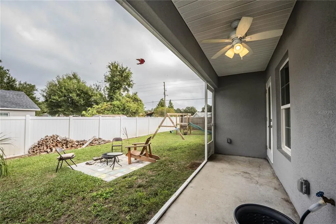
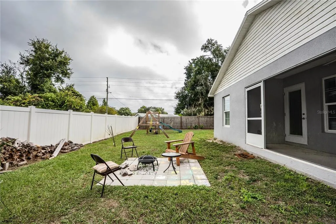
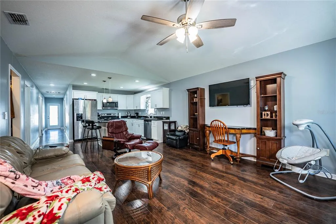
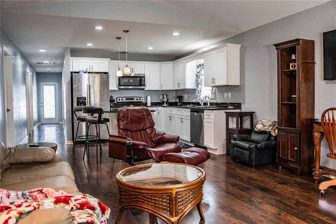
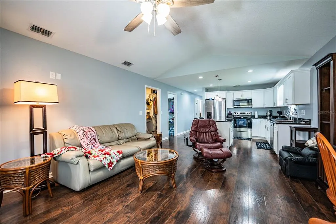
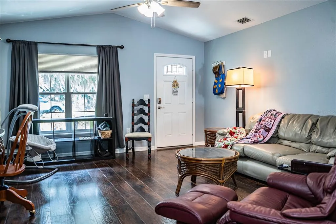
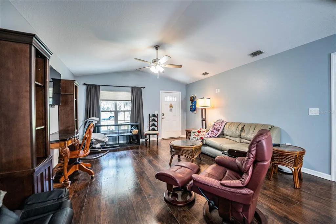
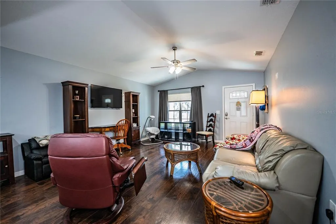
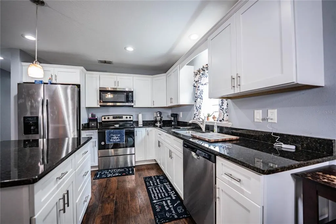
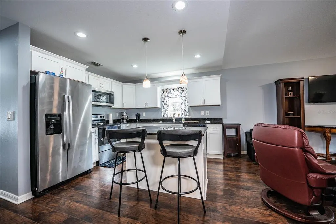
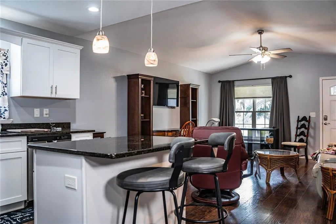
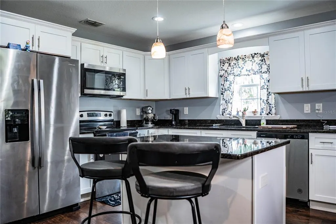
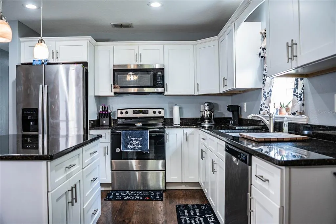
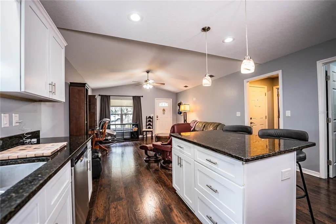
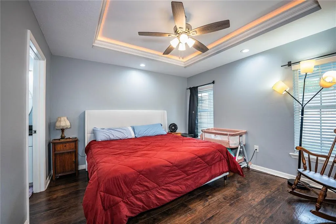
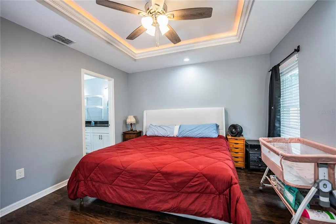
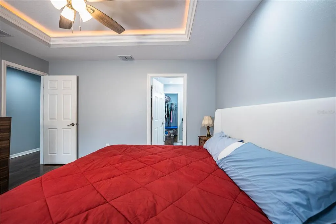
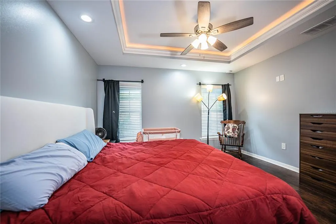
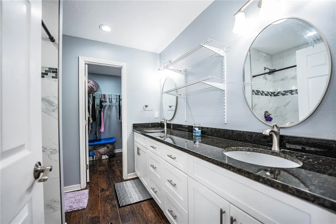
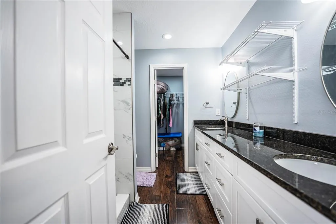
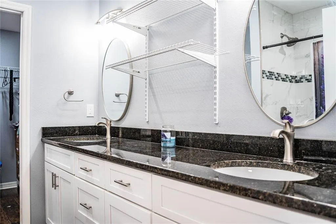
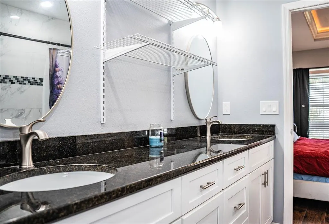
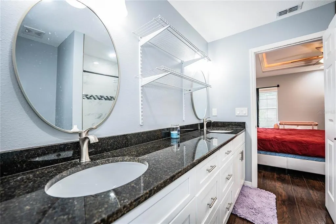
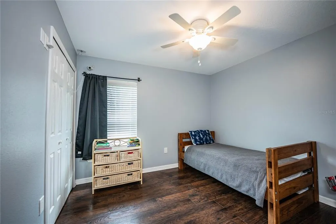
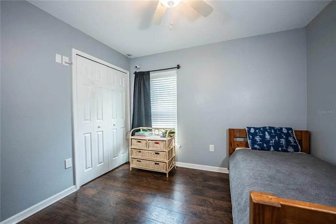
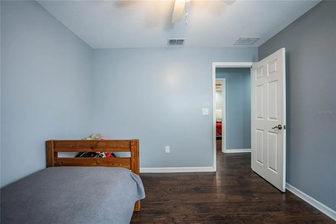
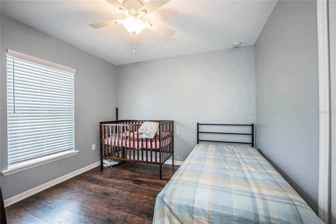
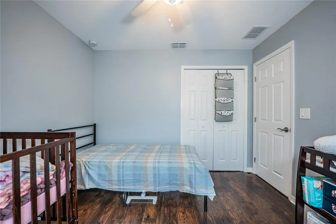
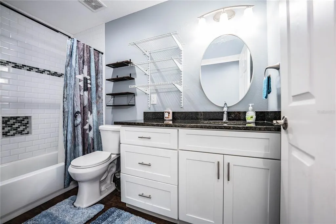
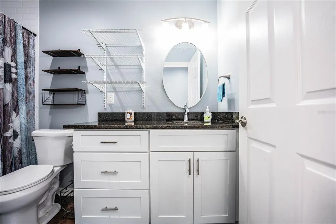
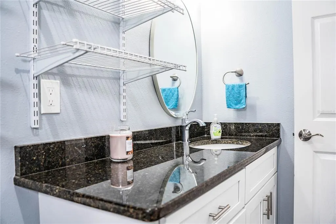
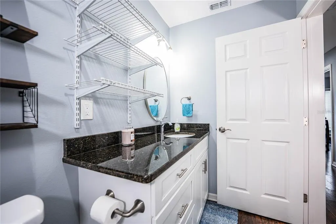
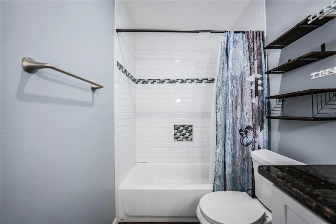
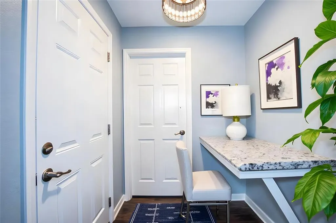
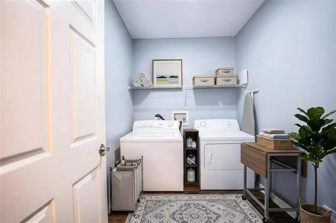
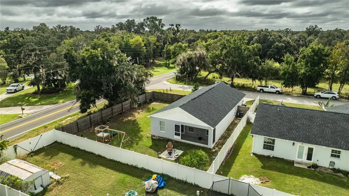
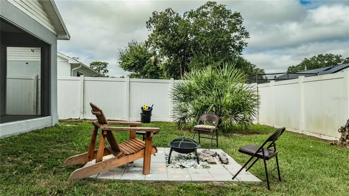
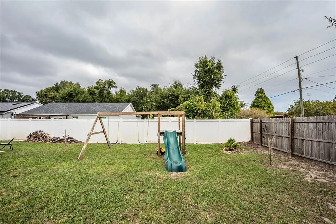
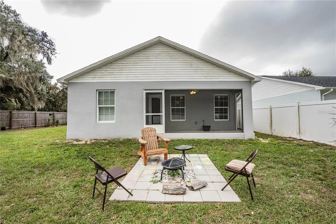
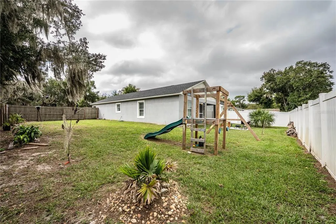
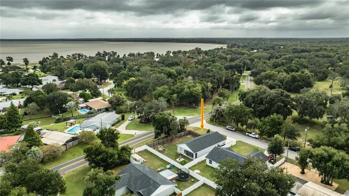
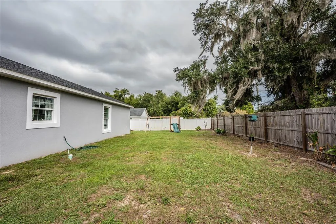
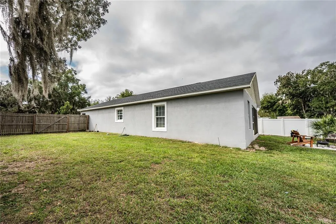
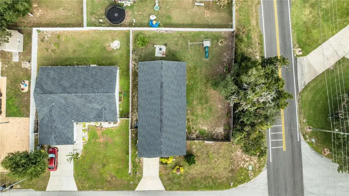
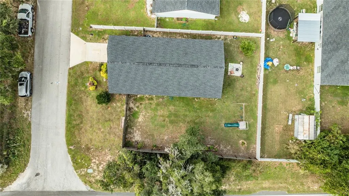
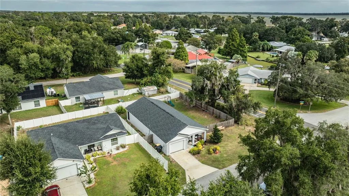
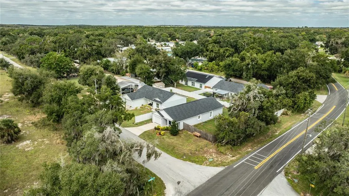
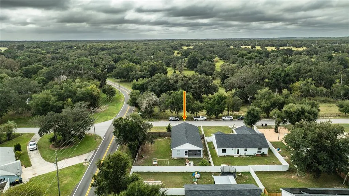
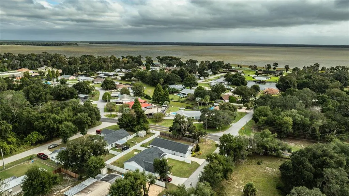
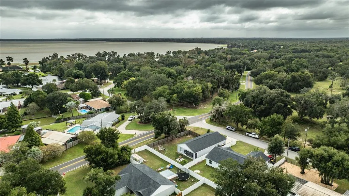
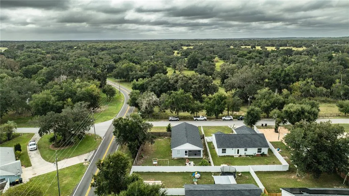
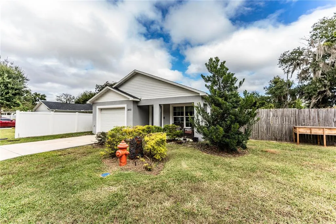
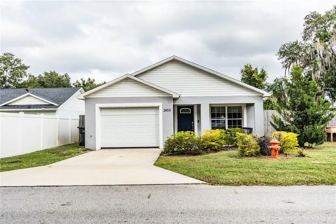
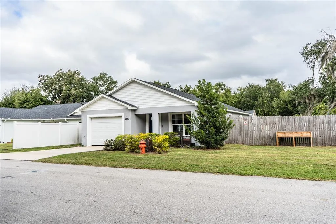
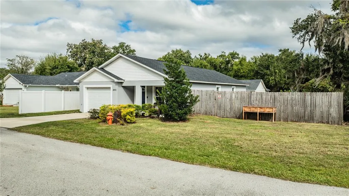
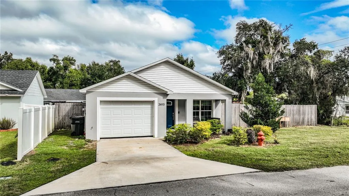
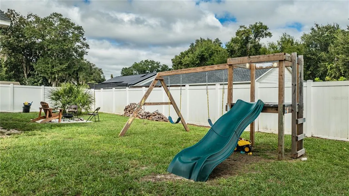
Welcome Home to 2653 Stumpknocker Drive, Lake Wales, FL! Built in 2023, this inviting 3-bedroom, 2-bathroom home offers modern style, comfortable living, and a spacious outdoor setting with NO HOA! The open-concept floor plan features a welcoming great room and a well-appointed kitchen complete with a cooking island, closet pantry, granite countertops, soft-close cabinets and drawers, and stainless steel appliances. Luxury vinyl plank (LVP) flooring extends throughout the home, providing a stylish, cohesive look that is easy to maintain. Double-pane windows add another desirable feature to this thoughtfully designed home. The spacious primary suite serves as a relaxing retreat, featuring a lighted tray ceiling and a private en-suite bathroom with dual sinks, granite countertops, and a walk-in shower. Two additional bedrooms and a second full bathroom with a tub-and-shower combination provide comfortable accommodations for family, guests, or a home office. An inside utility room adds everyday convenience, while the oversized one-car garage offers additional room for storage, tools, and more. Step outside to the screened-in back lanai, the perfect spot to enjoy your morning coffee or unwind in the evening while overlooking the large, fully fenced backyard and side yard. With plenty of outdoor space to relax, entertain, or enjoy your favorite activities, this property offers room to spread out and the freedom of no HOA restrictions. Make your appointment today to view this great home!
| Elementary School | Middle School | High School |
|---|---|---|
| Sandhill Elem Elementary School | McLaughlin Academy Of Excellence Middle School | Lake Wales Senior High High School |
| Price History | |
|---|---|
| 10/31/2026 | Listed $274,900 |
General Features
| Sewer | Septic Tank |
|---|---|
| Heating | Central |
| Cooling | Central Air |
| Utilities | BB/HS Internet Available,Cable Available,Electricity Connected,Water Connected |
| Possession | Close Of Escrow |
| Roof | Shingle |
| Appliances | Dishwasher,Electric Water Heater,Microwave,Range,Refrigerator |
| Garage Spaces | 1 |
| Patio/Porch Features | Covered,Front Porch,Patio,Screened |
| Architectural Style | Contemporary |
| Construction Materials | Block,Stucco |
| Pets Allowed | Yes |
| Year Built | 2023 |
| Levels | One |
| Property Subtype | Single Family Residence |
| Tax Year | 2025 |
| Ownership | Fee Simple |
| County | Polk |
| New Construction | false |
| Property Type | Residential |
| Attached Garage | true |
| Subdivision Name | NOT IN SUBDIVISION |
| Facing Direction | South |
| Garage Y/N | true |
| Total Rooms | 6 |
| Full Baths | 2 |
| Status | Active |
| Directions | From Hwy 17/ N Scenic Hwy, head east on Tindel Camp Rd, head south on Timberlane Rd, right on Stumpknocker Dr. 1st property on the right is the home. |
| High School | Lake Wales Senior High |
| City | LAKE WALES |
| Senior Community Y/N | false |
| MLS Area | 33898 - Lake Wales |
| Lot Size Units | Square Feet |
| Lot Size Square Feet | 6991 |
| Carport Y/N | false |
| Listing Terms | Cash,Conventional,FHA,VA Loan |
| Elementary School | Sandhill Elem |
| Land Lease Y/N | false |
| Tax Annual Amount | 2587.06 |
| Middle/Junior High School | McLaughlin Academy Of Excellence |
| Additional Parcels Y/N | false |
| Lease Considered Y/N | false |
| Virtual Tour | https://www.propertypanorama.com/instaview/stellar/L4966126 |
| Building Area Units | Square Feet |
| Living Area Units | Square Feet |
| Standard Status | Active |
| Occupancy Type | Tenant |
| Tax Lot | 1 |
| Legal Description | COM NW COR OF GOVT LOT 1 RUN S00-45-00E ALONG W LINE OF SAID LOT 3132.91 FT N89-45-00E 1215 FT FOR POB CONT N89-45-00E 71.87 FT TO PT ON WLY LINE OF RD R/W DESC IN OR 43-492 RUN N02-25-51W ALONG SAID WLY RD R/W 100.07 FT S89-45-00W 68.9 FT S00-45-00E 100 FT TO POB BEING PARCEL 446 OF UNREC LK PIERCE RETREAT |
| Water Access Y/N | false |
| Additional Rooms | Inside Utility |
| Water View Y/N | false |
| Flood Zone Code | X |
| In Law Suite YN | false |
| Flood Zone Code X | Yes |
Interior Features
| Interior Amenities | Ceiling Fan(s),Skylight(s),Stone Counters,Tray Ceiling(s),Walk-In Closet(s) |
|---|---|
| Flooring | Luxury Vinyl |
| Furnished Y/N | Unfurnished |
| Total Stories | 1 |
| Air Conditioning Y/N | true |
| Heating Y/N | true |
| Window Features | Double Pane Windows |
| Fireplace Y/N | false |
| Laundry Features | Inside,Laundry Room |
| Total Bedrooms | 3 |
| LivingAreaSource | Public Records |
| Total Baths | 2 |
Exterior Features
| Exterior Amenities | Private Yard |
|---|---|
| Fencing | Vinyl,Wood |
| Parking Features | Garage Door Opener,Oversized |
| Lot Features | Corner Lot,In County |
| Water Source | Public |
| Lot Size Area | 6991 |
| Foundation Details | Slab |
| Building Area Total | 1725 |
| Lot Size Acres | 0.16 |
| Road Surface Type | Paved,Asphalt |
| Private Pool | false |
| Waterfront Y/N | false |
| Covered Spaces | 1 |
| Road Frontage Type | Street Paved |
Amenities
- Foreclosure
- Views
- Short Sale
- New Construction
- Adult 55+
- Lease To Own
- No HOA Fees
- Furnished
- Primary On Main
- Air Conditioning
- Seller Finance
- Green
- Fixer Upper
- Horse
- Golf
- Fireplace
- Deck
- Garage
- Basement
- Pool
Property vs Single Family Average in 33898
Price
Taxes
Year Built

 Copyright © MFRMLS.com All information deemed reliable but not guaranteed. All properties are subject to prior sale, change or withdrawal. Neither listing broker(s) or information provider(s) shall be responsible for any typographical errors, misinformation, misprints and shall be held totally harmless. Listing(s) information is provided for consumers personal, non-commercial use and may not be used for any purpose other than to identify prospective properties consumers may be interested in purchasing. Information on this site was last updated Last updated on November 7, 2026 12:58 AM UTC The listing information on this page last changed on Last updated on November 7, 2026 12:58 AM UTCd. The data relating to real estate for sale on this website comes in part from the Internet Data Exchange program of MFR MLS.
All information deemed reliable but not guaranteed. All properties are subject to prior sale, change or withdrawal. Neither listing broker(s) or information provider(s) shall be responsible for any typographical errors, misinformation, misprints and shall be held totally harmless. Listing(s) information is provided for consumers personal, non-commercial use and may not be used for any purpose other than to identify prospective properties consumers may be interested in purchasing.
Updated on November 7, 2026 12:58 AM UTC
 New Smyrna Beach Board of REALTORS® All information deemed reliable but not guaranteed. All properties are subject to prior sale, change or withdrawal. Neither listing broker(s) or information provider(s) shall be responsible for any typographical errors, misinformation, misprints and shall be held totally harmless. Listing(s) information is provided for consumer's personal, non-commercial use and may not be used for any purpose other than to identify prospective properties consumers may be interested
