

Address
507 Oakwood Street, CRESCENT CITY, FL
Price
$ 350,000
Property Attributes
- MLS#V4951974
- TypeSingle Family
- Listing Status Active
- CountyPutnam
- CityCRESCENT CITY
- AreaCrescent City
- NeighborhoodCRESCENT CITY
- Zip32112
- StyleSingle Family Residence
- Year Built1979
- Taxes$ 2860
- Price$ 350,000
- Bedrooms4
- Full Bathrooms2
- Half Bathrooms0
- Sqr Footage1808
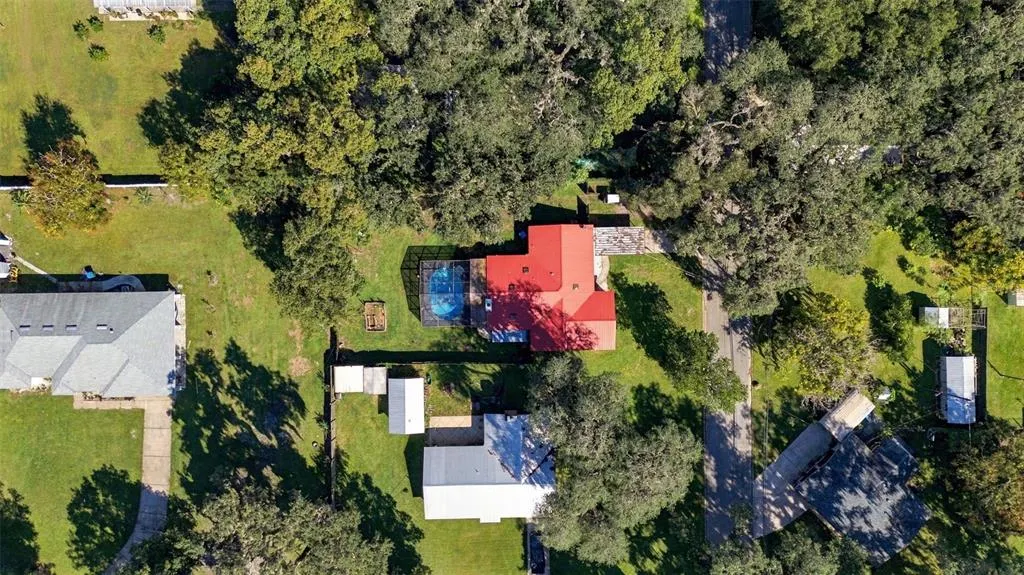
- Lot Size0.27 Acres
Data Source:
Stellar MLS
Property Description
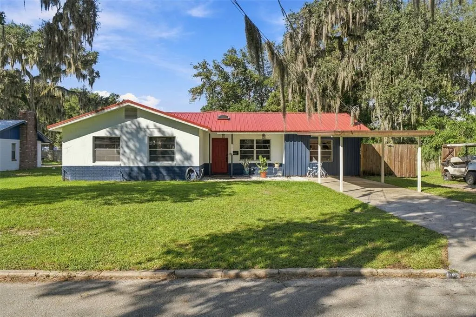
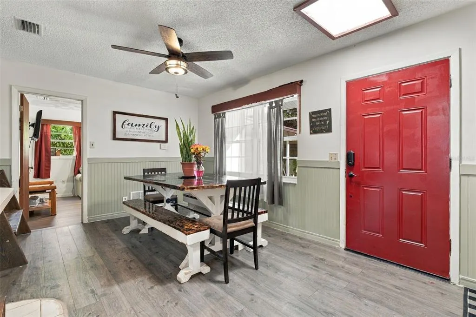
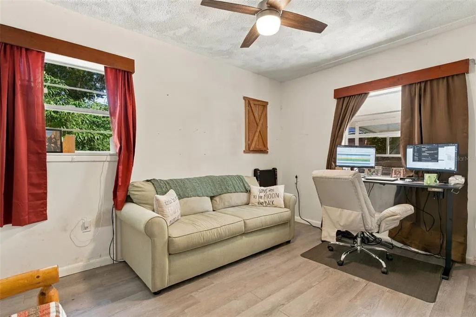
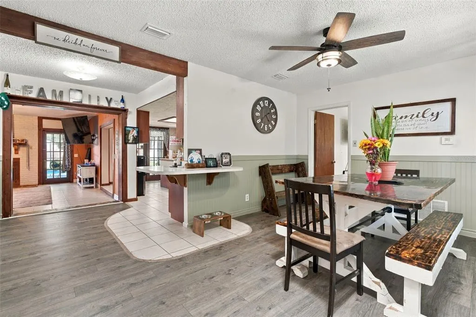
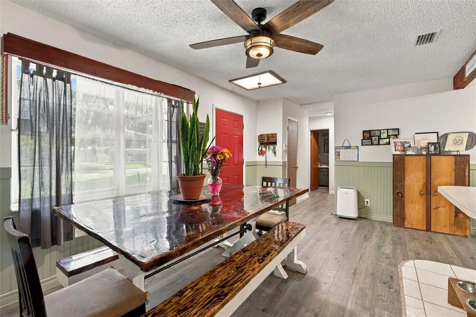
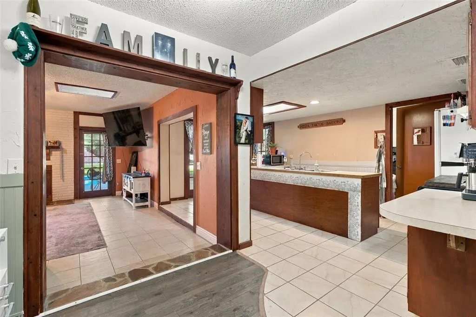
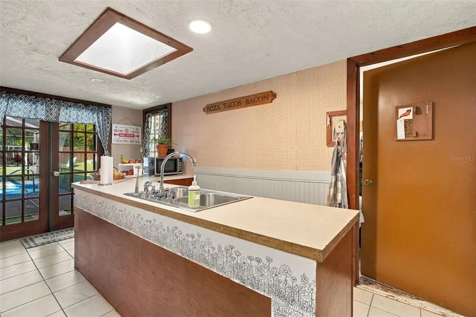
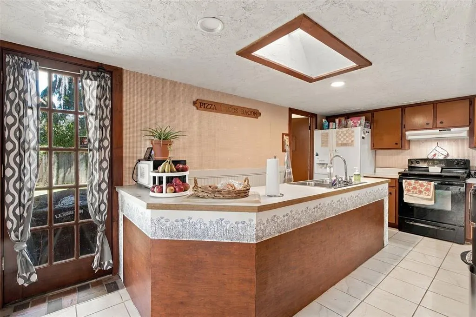
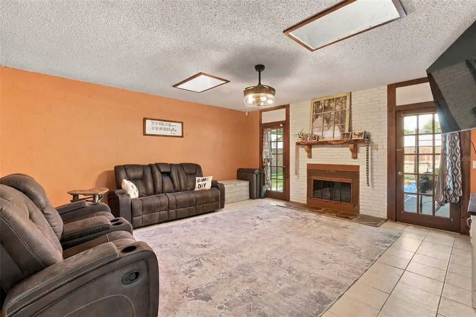
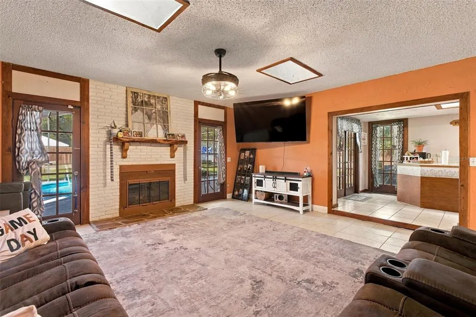
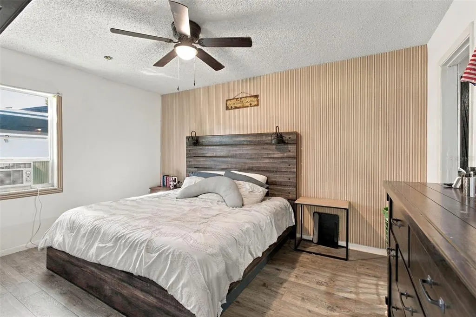
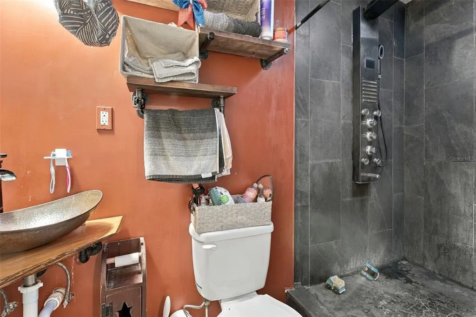
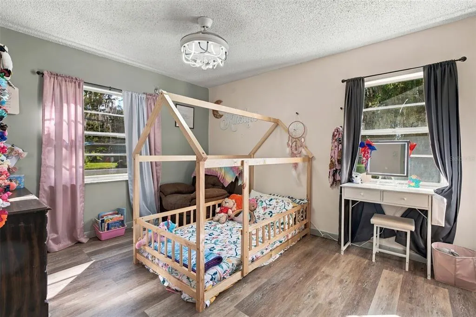
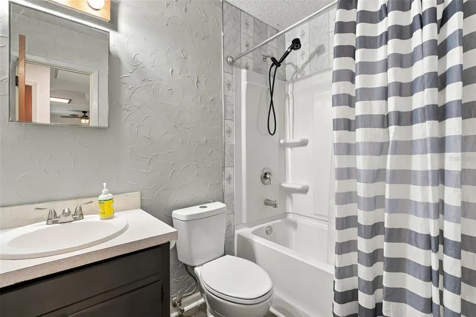
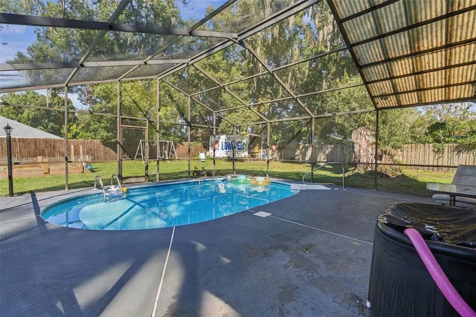
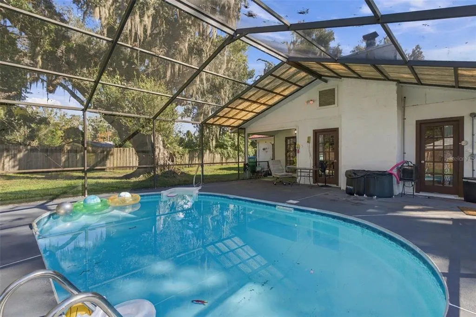
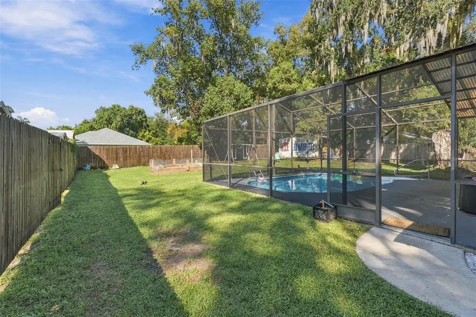
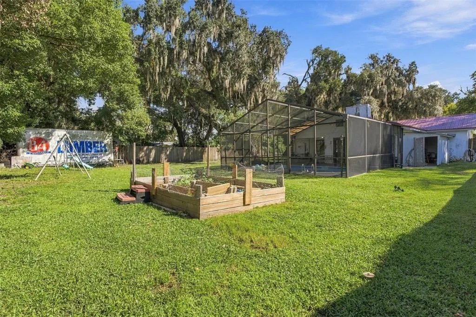
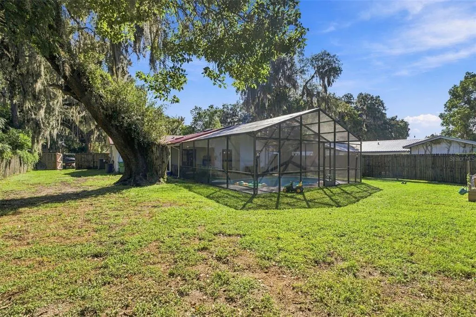
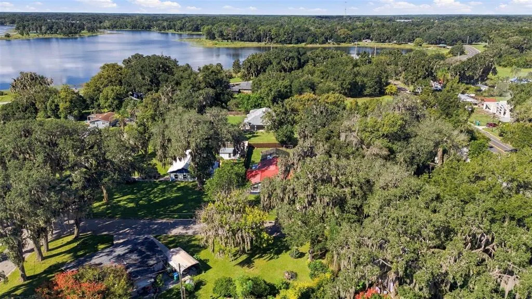
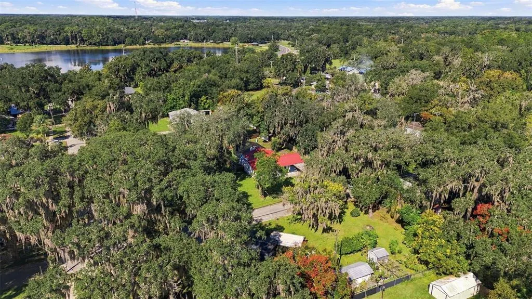
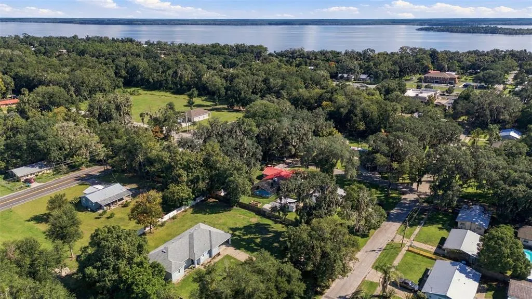
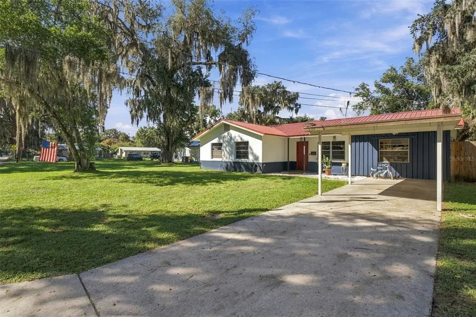
Welcome home to this charming 4-bedroom, 2-bath POOL HOME in Crescent City! Perfect for first-time homebuyers or anyone looking to enjoy Florida living! This inviting home offers a large family room, a versatile 4th bedroom that easily serves as a den/office, along with a spacious primary bathroom featuring a large walk-in shower. Step outside to your own backyard oasis featuring a SCREEN-ENCLOSED SWIMMING POOL and fully fenced yard, perfect for entertaining, relaxing, and soaking up the Florida sunshine! Additional highlights include a convenient carport, freshly painted exterior (2024), NEW METAL ROOF (2023), NEW A/C (2023) and NEW HOT WATER HEATER (2024), offering added value and peace of mind. Whether you’re purchasing your first home, downsizing, or looking for a Florida retreat, this home has it! Don’t miss this opportunity—schedule your private showing today and SAY YES TO THE ADDRESS! **MLS Info is intended to be correct but is not guaranteed and all information must be verified by buyers. ** --
| Elementary School | Middle School | High School |
|---|---|---|
| Middleton-Burney Elementary School Elementary School | Crescent City Jr/Sr High School Middle School | Crescent City Jr/Sr High School High School |
| Price History | |
|---|---|
| 10/24/2026 | Listed $350,000 |
General Features
| Sewer | Public Sewer |
|---|---|
| Heating | Central |
| Cooling | Central Air,Wall/Window Unit(s) |
| Utilities | Electricity Connected,Public |
| Roof | Metal |
| Appliances | Built-In Oven,Dishwasher,Refrigerator |
| Zoning | RESI |
| Patio/Porch Features | Screened |
| Pool Features | In Ground |
| Construction Materials | Block,Wood Frame |
| Year Built | 1979 |
| Levels | One |
| Property Subtype | Single Family Residence |
| Tax Year | 2025 |
| Ownership | Fee Simple |
| County | Putnam |
| New Construction | false |
| Property Type | Residential |
| Subdivision Name | CRESCENT CITY |
| Facing Direction | East |
| Garage Y/N | false |
| Total Rooms | 9 |
| Full Baths | 2 |
| Status | Active |
| Directions | north on 17-92 turn left on turn right on Oakwood, house is on the right. |
| High School | Crescent City Jr/Sr High School |
| City | CRESCENT CITY |
| Senior Community Y/N | false |
| MLS Area | 32112 - Crescent City |
| Lot Size Units | Square Feet |
| Lot Size Square Feet | 11761 |
| Carport Y/N | true |
| Listing Terms | Cash,Conventional,FHA,USDA Loan,VA Loan |
| Elementary School | Middleton-Burney Elementary School |
| Land Lease Y/N | false |
| Tax Annual Amount | 2860.48 |
| Middle/Junior High School | Crescent City Jr/Sr High School |
| Property Condition | Completed |
| Additional Parcels Y/N | false |
| Lease Considered Y/N | true |
| Virtual Tour | https://www.propertypanorama.com/instaview/stellar/V4951974 |
| Building Area Units | Square Feet |
| Living Area Units | Square Feet |
| Standard Status | Active |
| Occupancy Type | Owner |
| Tax Lot | 2 |
| Legal Description | CRESCENT CITY MB2 P30 BLK 45 N 79FT OF LOT 2 OR340 P640 (EX OR387 P1763) & OR365 P1462 |
| Minimum Lease | No Minimum |
| Water Access Y/N | false |
| Water View Y/N | false |
| Flood Zone Code | X |
| In Law Suite YN | false |
| Flood Zone Code X | Yes |
Interior Features
| Interior Amenities | Ceiling Fan(s) |
|---|---|
| Flooring | Luxury Vinyl,Tile |
| Furnished Y/N | Unfurnished |
| Fireplace Features | Family Room |
| Air Conditioning Y/N | true |
| Heating Y/N | true |
| Fireplace Y/N | true |
| Laundry Features | Inside,Laundry Room |
| Total Bedrooms | 4 |
| LivingAreaSource | Public Records |
| Total Baths | 2 |
Exterior Features
| Exterior Amenities | French Doors,Private Yard |
|---|---|
| Fencing | Fenced |
| Water Source | Public |
| Lot Size Area | 11761 |
| Foundation Details | Slab |
| Building Area Total | 2292 |
| Lot Dimensions | 79 x 150 |
| Lot Size Acres | 0.27 |
| Road Surface Type | Paved |
| Private Pool | true |
| Waterfront Y/N | false |
Amenities
- Foreclosure
- Views
- Short Sale
- New Construction
- Adult 55+
- Lease To Own
- No HOA Fees
- Furnished
- Primary On Main
- Air Conditioning
- Seller Finance
- Green
- Fixer Upper
- Horse
- Golf
- Fireplace
- Deck
- Garage
- Basement
- Pool
Property vs Single Family Average in 32112
Price
Taxes
Year Built
 Copyright © MFRMLS.com All information deemed reliable but not guaranteed. All properties are subject to prior sale, change or withdrawal. Neither listing broker(s) or information provider(s) shall be responsible for any typographical errors, misinformation, misprints and shall be held totally harmless. Listing(s) information is provided for consumers personal, non-commercial use and may not be used for any purpose other than to identify prospective properties consumers may be interested in purchasing. Information on this site was last updated Last updated on November 7, 2026 12:58 AM UTC The listing information on this page last changed on Last updated on November 7, 2026 12:58 AM UTCd. The data relating to real estate for sale on this website comes in part from the Internet Data Exchange program of MFR MLS.
All information deemed reliable but not guaranteed. All properties are subject to prior sale, change or withdrawal. Neither listing broker(s) or information provider(s) shall be responsible for any typographical errors, misinformation, misprints and shall be held totally harmless. Listing(s) information is provided for consumers personal, non-commercial use and may not be used for any purpose other than to identify prospective properties consumers may be interested in purchasing.
Updated on November 7, 2026 12:58 AM UTC
 Information is deemed to be reliable, but is not guaranteed. © 2026 MLS. Last Updated November 7, 2026 12:24 AM UTC The information on this sheet has been made available by the MLS and may not be the listing of the provider. Listing data provided by the Daytona Beach Area Association of REALTORS® Internet Data Exchange (IDX) program. Data is believed to be accurate but not warranted.
 New Smyrna Beach Board of REALTORS® All information deemed reliable but not guaranteed. All properties are subject to prior sale, change or withdrawal. Neither listing broker(s) or information provider(s) shall be responsible for any typographical errors, misinformation, misprints and shall be held totally harmless. Listing(s) information is provided for consumer's personal, non-commercial use and may not be used for any purpose other than to identify prospective properties consumers may be interested
